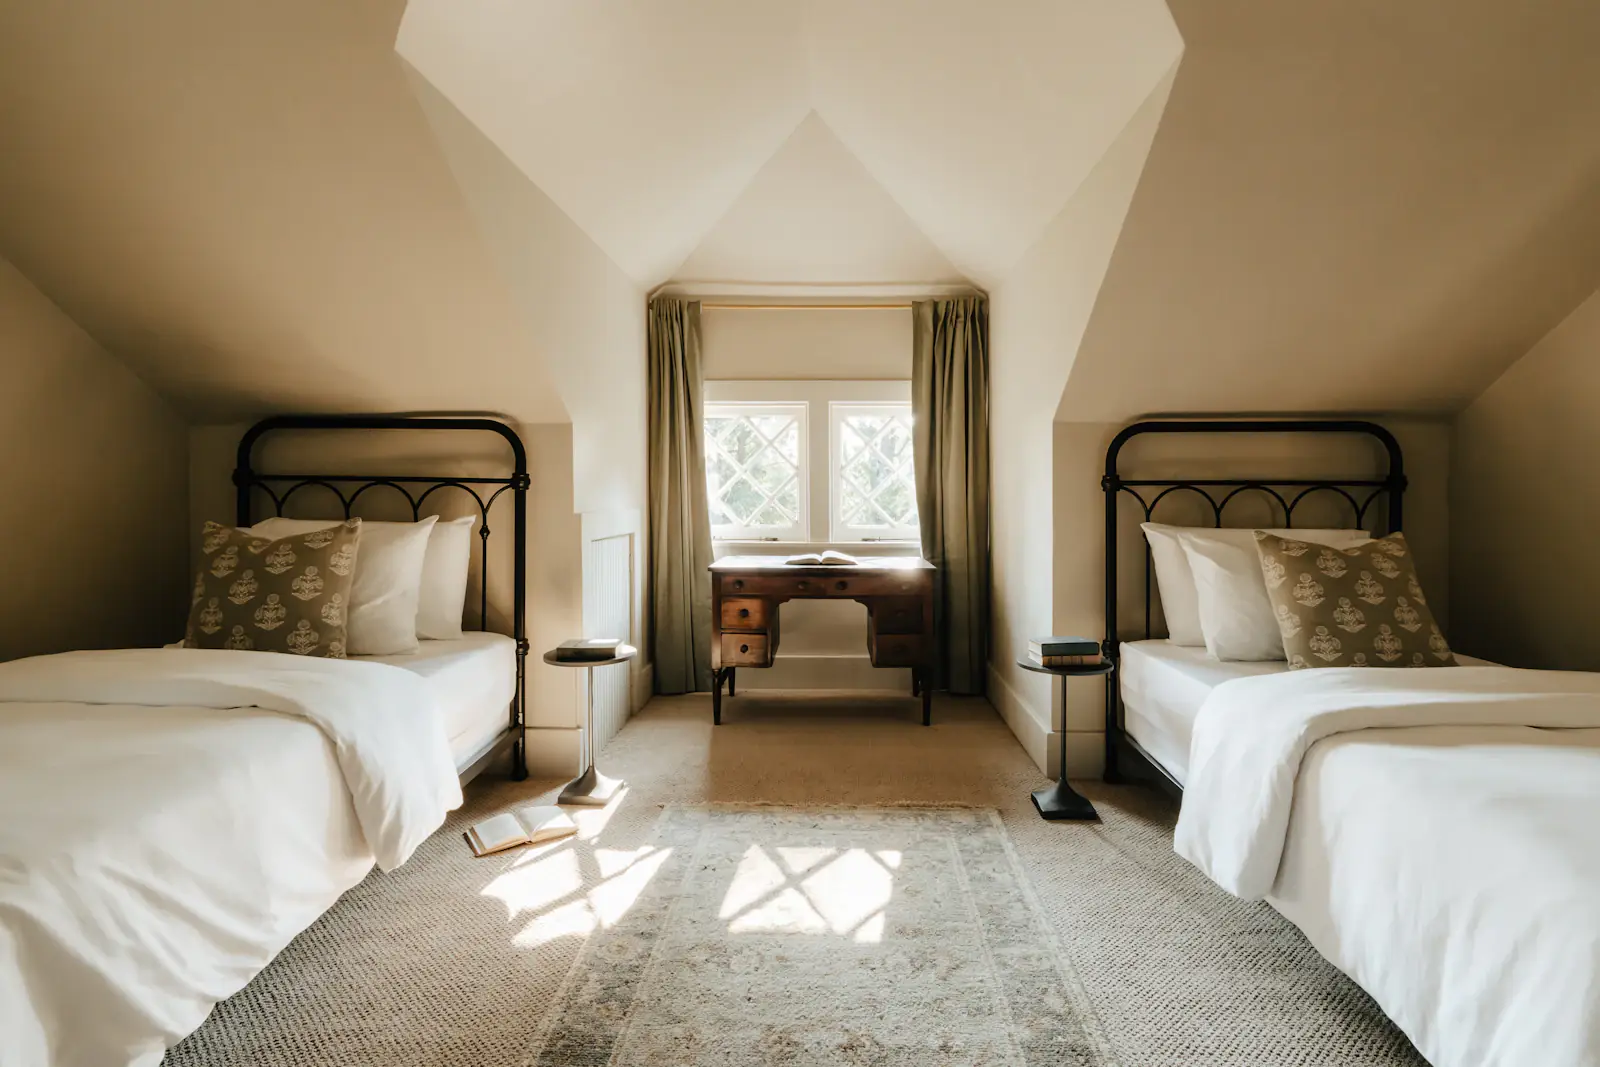
Loft conversions
Dormer and hip-to-gable lofts with a proper staircase made in our workshop.
We'll check your roof and headroom on the first visit. Most lofts need at least 2.2 metres from the floor joists to the ridge.
- Dormers, hip-to-gable and roof-light conversions
- Steel beams and new floor joists
- A staircase designed for the space, made in our workshop
- Insulation and fire doors to meet building regulations
Projects like this
Dormer loft conversion, Ambery Cross (example project)
A dormer loft with a room for each child
7.8 m × 4.6 m
A rear dormer added two bedrooms and a shower room. The new staircase was made in our workshop to fit the existing landing.
9 weeks on site